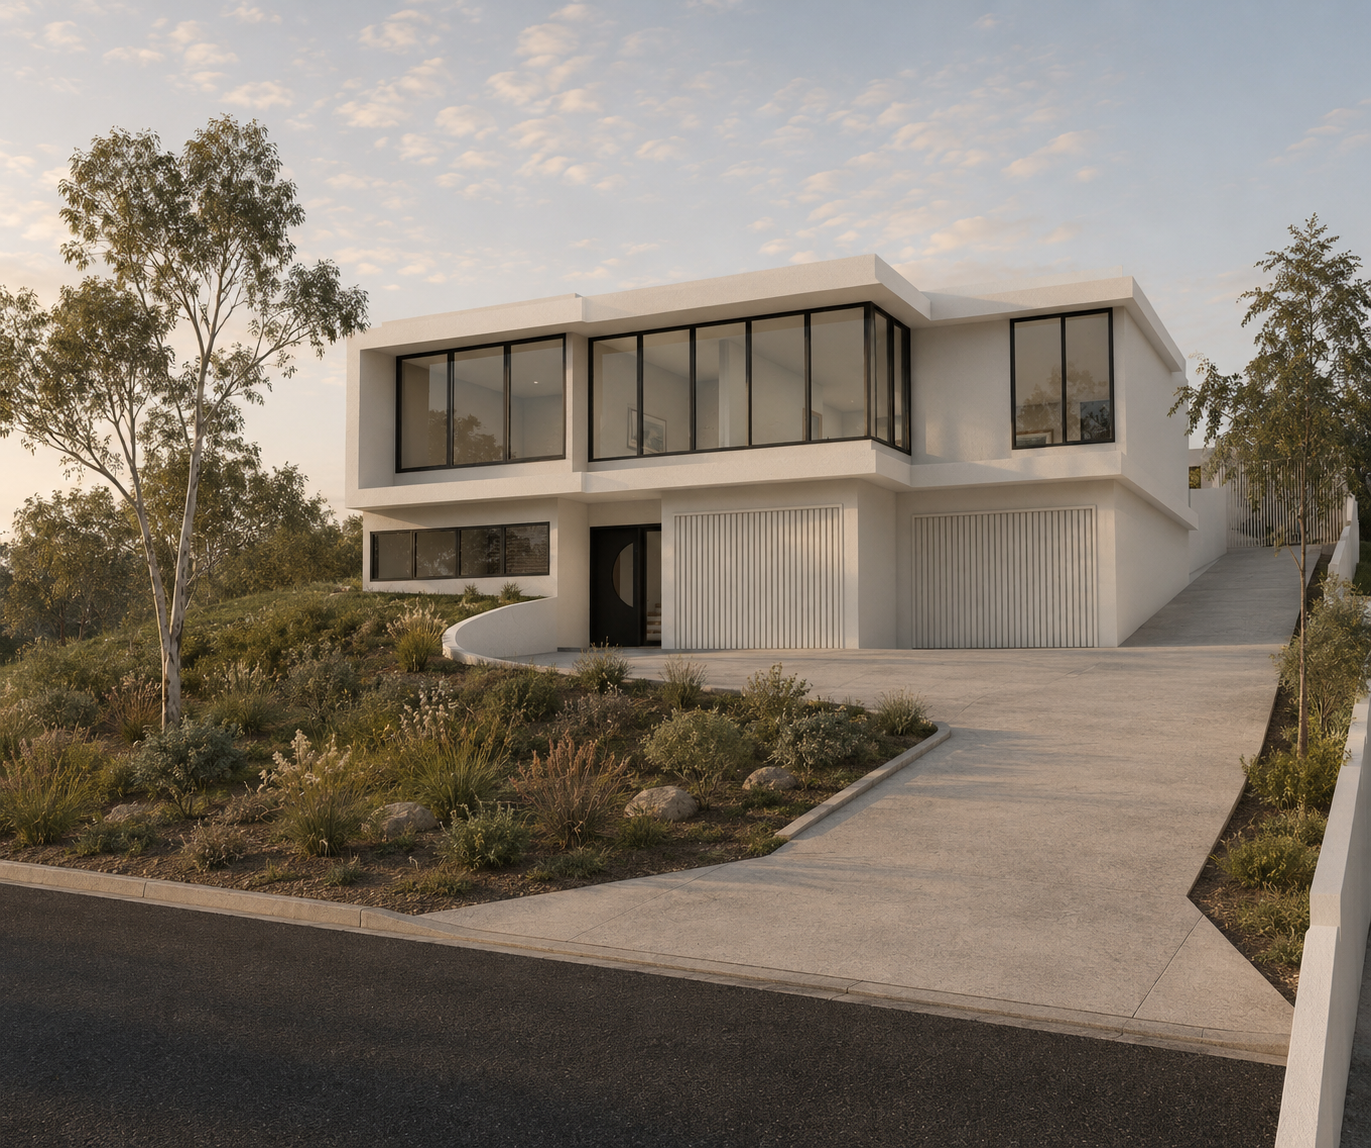
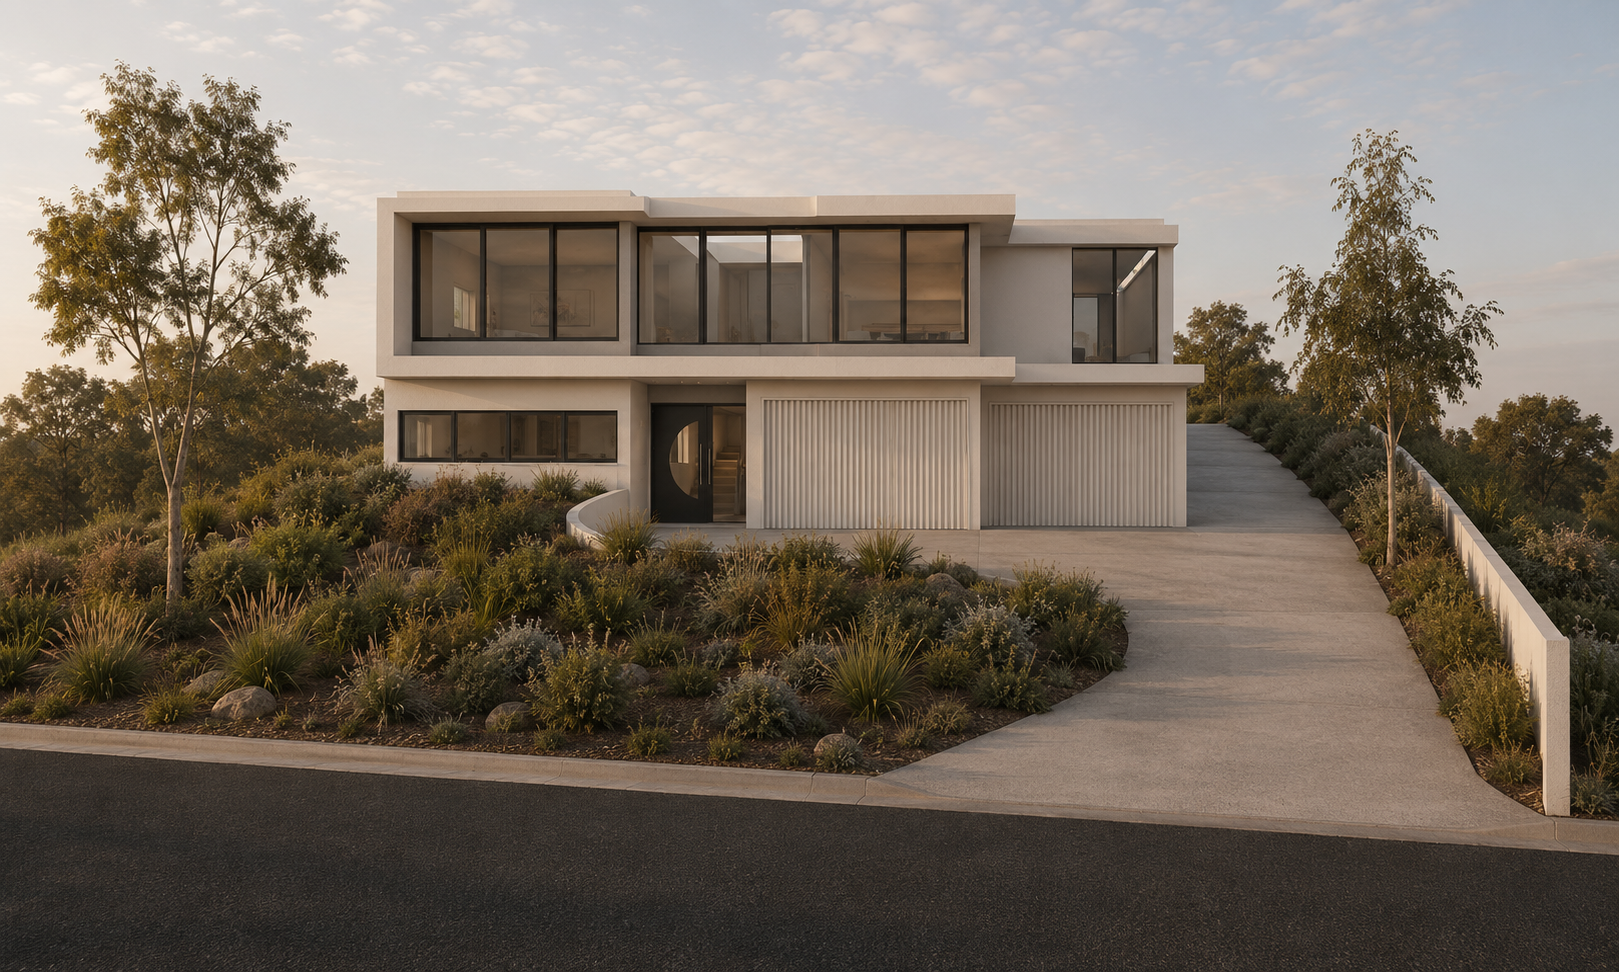
This home is cleverly split into two parts: the main living areas and master suite in one wing, and a separate wing for grown kids (and their families) to stay in the other. Connected by a service corridor and a shared alfresco, the spaces can be closed off from one another, joined for family gatherings or enjoyed separately when everyone needs their own space. It’s flexibility with style—and a little bit of fun.
Perched on a steep slope, the design embraces the terrain, with the garage dug into the slope, allowing the living to be on one level , and capture sweeping views over the nearby forest. The alfresco becomes a central gathering point, linking the two wings, while letting the outdoors flow through the home. Passive sustainable strategies keep the house comfortable year-round, letting summer breezes in and winter sun warm the floors.
The visitors wing feels private yet connected. The main wing is open and airy, and together they create a home that’s functional, flexible, and full of surprises. With thoughtful materials, clever planning, and seamless indoor-outdoor flow, this house makes the most of every corner of the site—and every moment of family life.